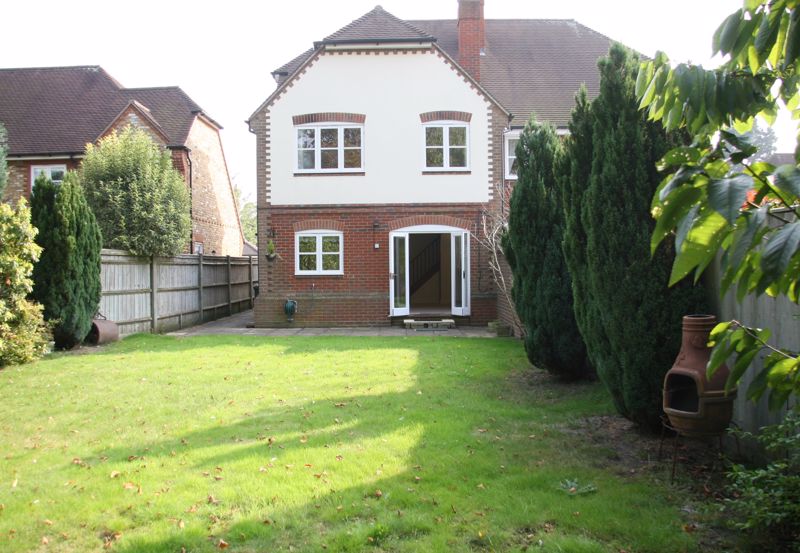
We are delighted to present this four bedroom semi detached family home located in the ever popular private road of Kemsley Chase. The property is within the immediate vicinity of Farnham Common with many amenties including excellent schools, supermarkets and restaurants. The property benefits from beautiful communal gardens and a tennis court. The property is unfurnished and available from 17th February 2023
The property comprises: GROUND FLOOR
FRONT DOOR to
HALL with doors to Cloakroom and Garage
CLOAKROOM with low level w.c and wash hand basin.
GARAGE with wall and floor mounted units incorporating washing machine, fridge/freezer and tumble dryer. Further storage area.
LIVING ROOM approx 18’07 (5.52m), narrowing to 17’05 x 11’08 (5.21m x 3.38m) ‘L’ shaped double aspect room, fireplace, double doors to garden
KITCHEN approx 10’08 x 7’01 (3.08m x 2.13m) with a range of floor and wall mounted units incorporating dishwasher, integrated fridge, hob with extractor canopy above, electric oven
FIRST FLOOR
LANDING with doors to
BEDROOM approx 9’08 X 6’05 (2.77m x 1.86m) rear aspect room
MASTER BEDROOM approx. 14’05 x 10’07 (4.3m x 3.08m) with three built in wardrobe cupboards, door to
EN-SUITE BATHROOM approx 6’08 x 5’09 (1.86m x 1.55m) with low level w.c, bath with shower over
BEDROOM approx 8’07 x 8’10 (2.47m x 2.49m) with double built in wardrobe cupboards.
BEDROOM approx. 9’01 x 8’05 (2.77m x 2.44m) front aspect room
FAMILY BATHROOM approx. 6’07 x 6’11 (1.83m x 1.86m) with low level w.c, wash hand basin and bath with shower over
OUTSIDE
TO THE FRONT driveway with parking spaces
TO THE REAR attractive enclosed garden bordered with mature shrubs, mainly laid to lawn with patio area and side access.
Brochure: Click here to view
Updated on October 8, 2026 at 11:02 pm
Kemsley Chase, Farnham Royal, SL2 3LU - SL2 3LU